01
Honest materials
Timber that can be sanded back, stone that does not need a care manual, fabrics that survive kids and cats. If it only looks good in the showroom, it stays in the showroom.
Smart Interiors Lab is six people, one workshop on Harrington Street and about 140 finished rooms. We have been designing Tasmanian homes and workplaces since 2014.
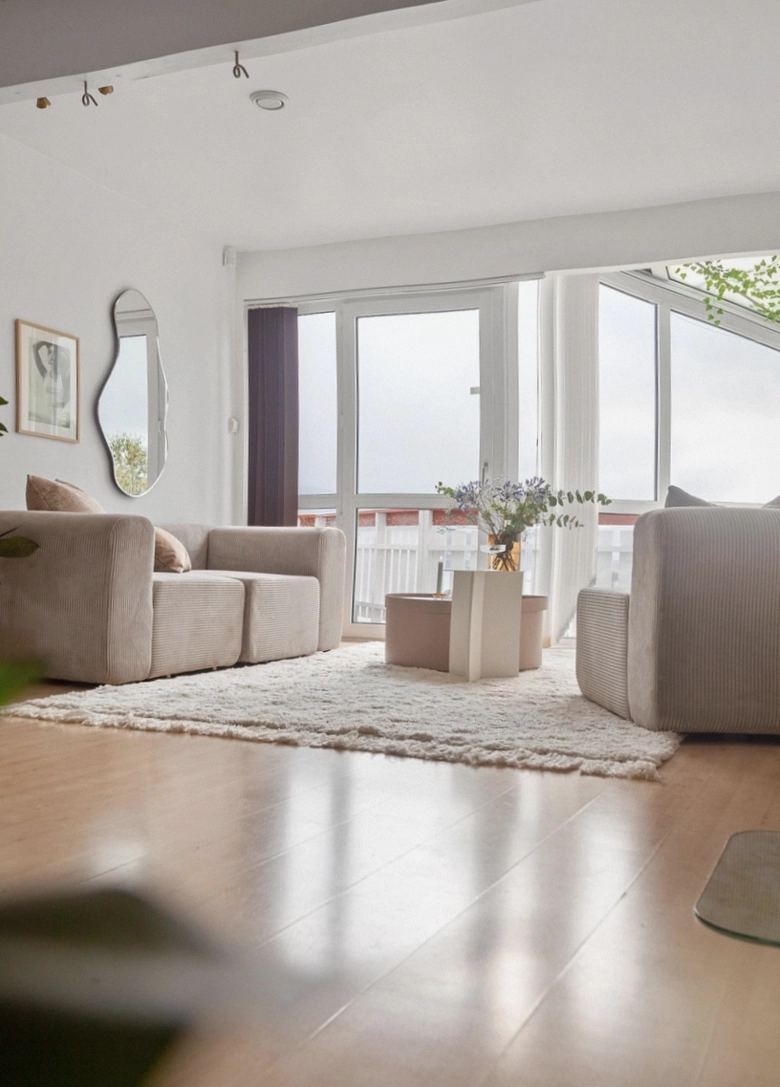
Daniel started the studio in 2014 after a decade on commercial fit-outs in Melbourne. The plan was simple: bring big-project process to home-sized budgets.
The first office was a garage in Battery Point with a wonky drawing board and a kettle that blew the fuse every second Tuesday. The first client was a neighbour who wanted a kitchen that fit a family of five and a very large dog.
Eleven years later the dog still comes to site visits. The kettle situation improved.
First year, nine projects, all residential, all within walking distance of the garage.
A Liverpool Street cafe took a chance on us. It is still open, still using the same counter we specified.
Moved into the current studio with a proper materials library and room for two more desks.
A whole home in Mount Nelson. The owners still send us Christmas photos of the kitchen.
Fixed quotes, weekly site notes, one point of contact. The garage rules survived the move.
Good design is mostly listening. To the house, to the budget, to the person who will unload the dishwasher at 6am.
Timber that can be sanded back, stone that does not need a care manual, fabrics that survive kids and cats. If it only looks good in the showroom, it stays in the showroom.
Every quote is line items, not a single scary number. You see where the money goes and where we would trim if it were our house.
School mornings, wet raincoats, the weekly shop. A room that works on an ordinary Tuesday will still impress your friends on Saturday.
We stay deliberately small. Six people means the person who designs your place is the one answering your messages.
No account managers, no handball. These are the humans behind the drawings.
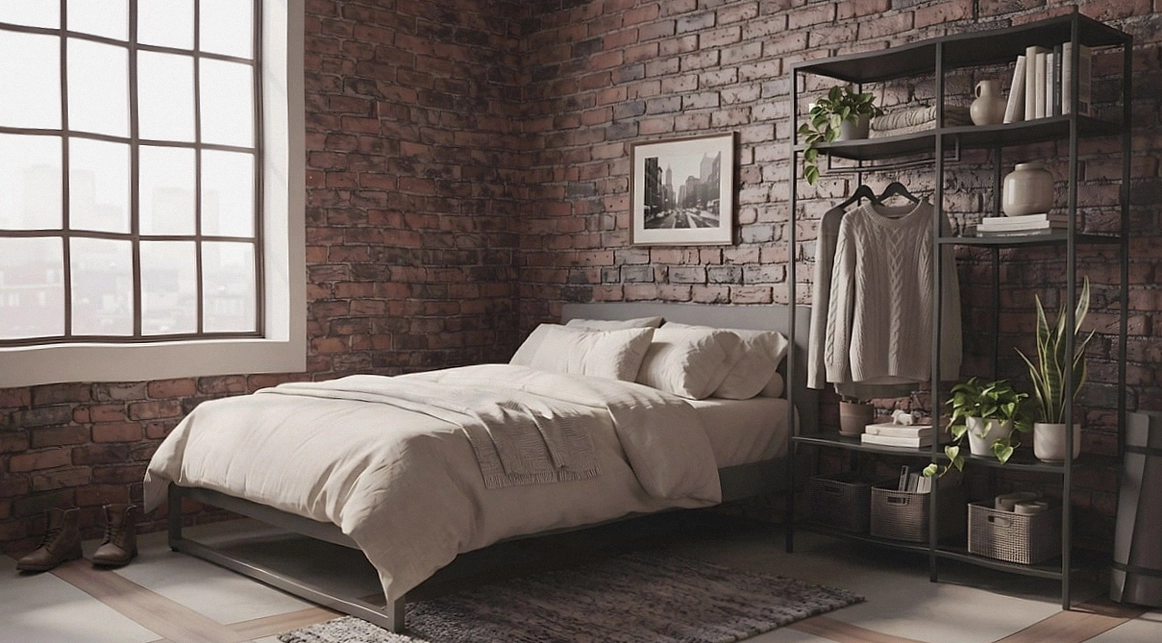
Favourite detail: a door handle with real weight to it. Started the studio in a Battery Point garage.
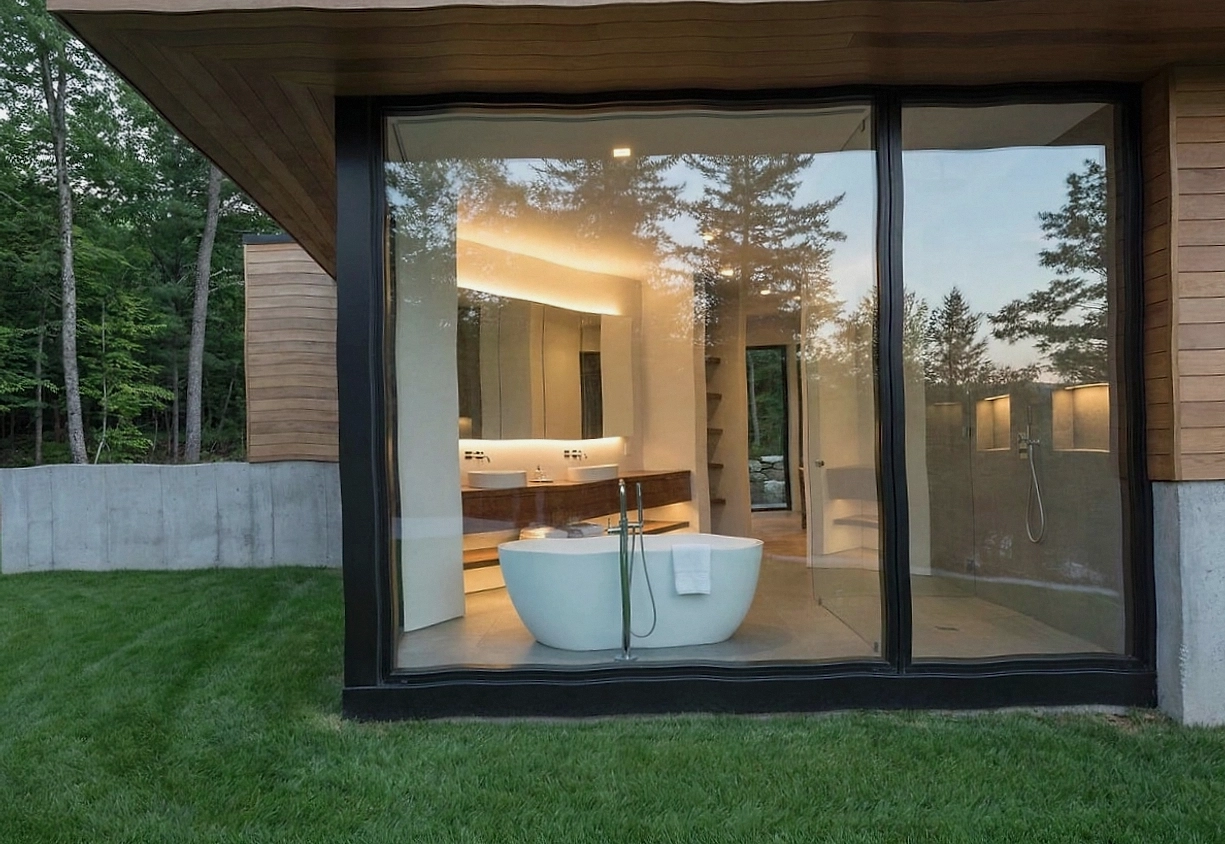
Favourite detail: the third cushion, the one that looks accidental. It never is.
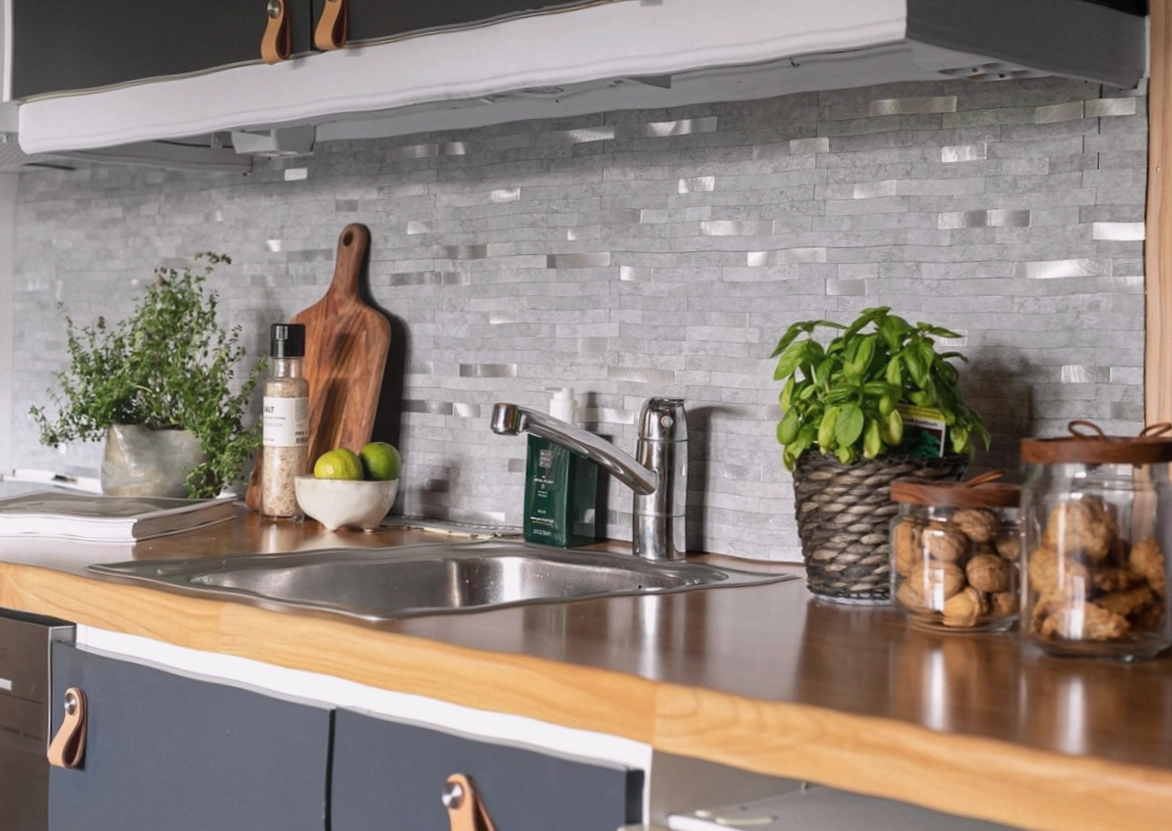
Favourite detail: shadow gaps in joinery. Runs the kitchen and bathroom side of the studio.
Favourite detail: a drawer that closes softly. Draws every joinery unit the studio orders.
Favourite detail: a Gantt chart that survives contact with reality. Keeps trades and timelines honest.
Favourite detail: a tracking number that actually tracks. Knows every supplier lead time by heart.
A mix of homes, rentals and workplaces. Most of these clients still answer our texts.
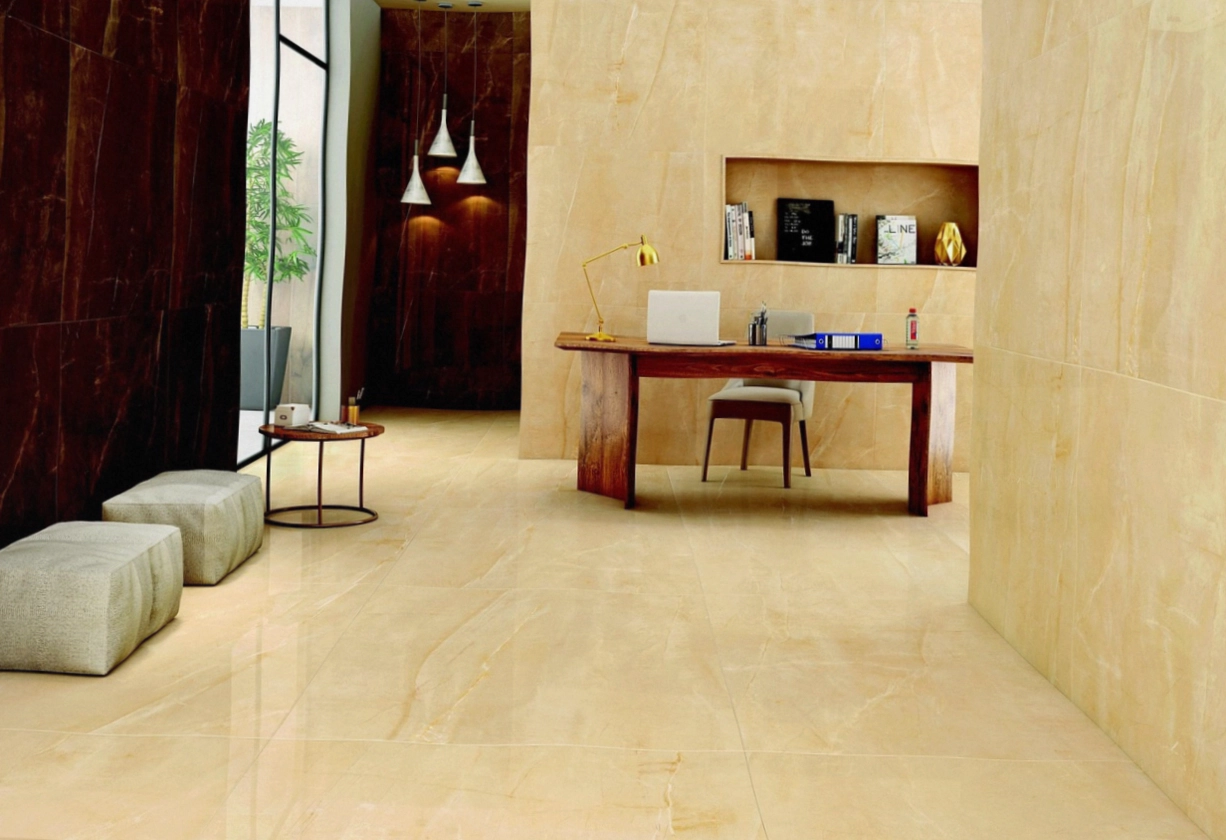
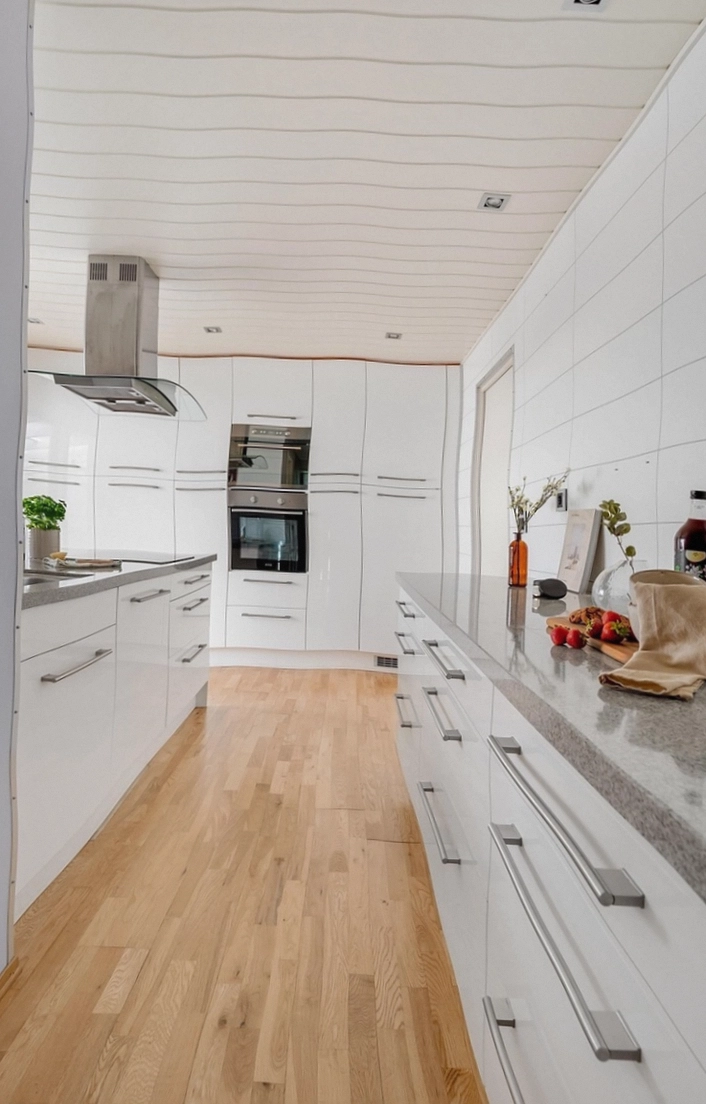
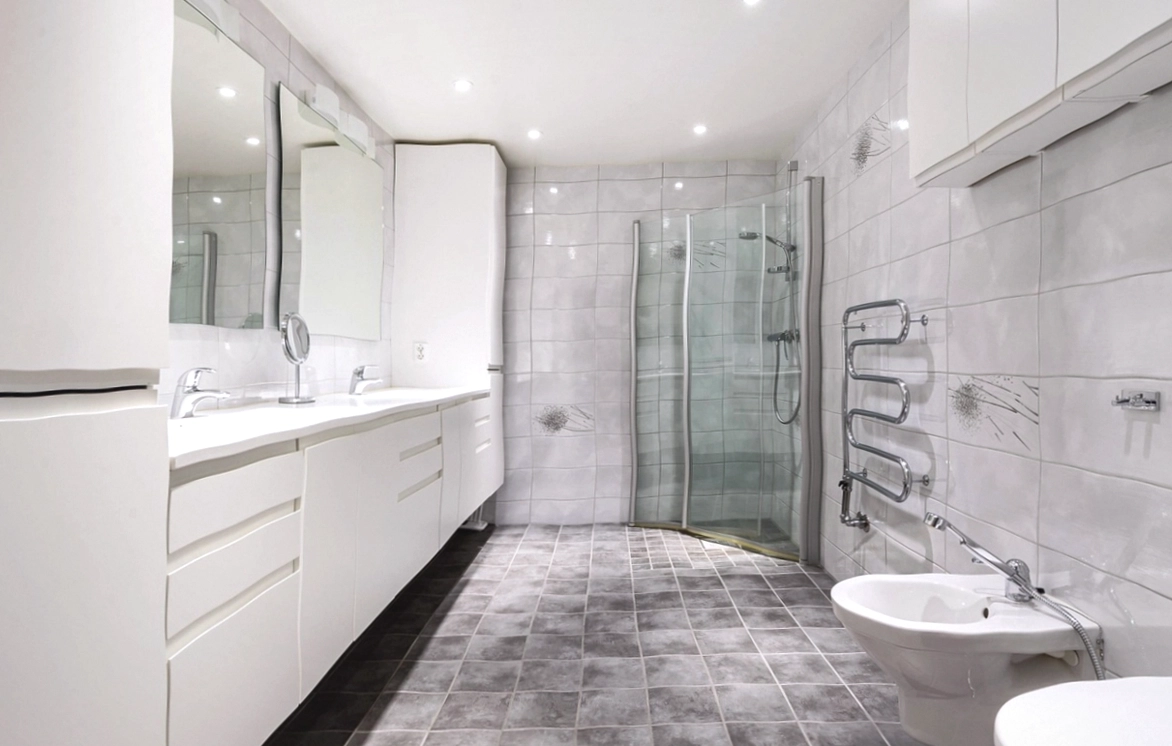
Design is the fun part. The part clients thank us for later is the bookkeeping: site notes, delivery tracking and a single inbox for the whole project.
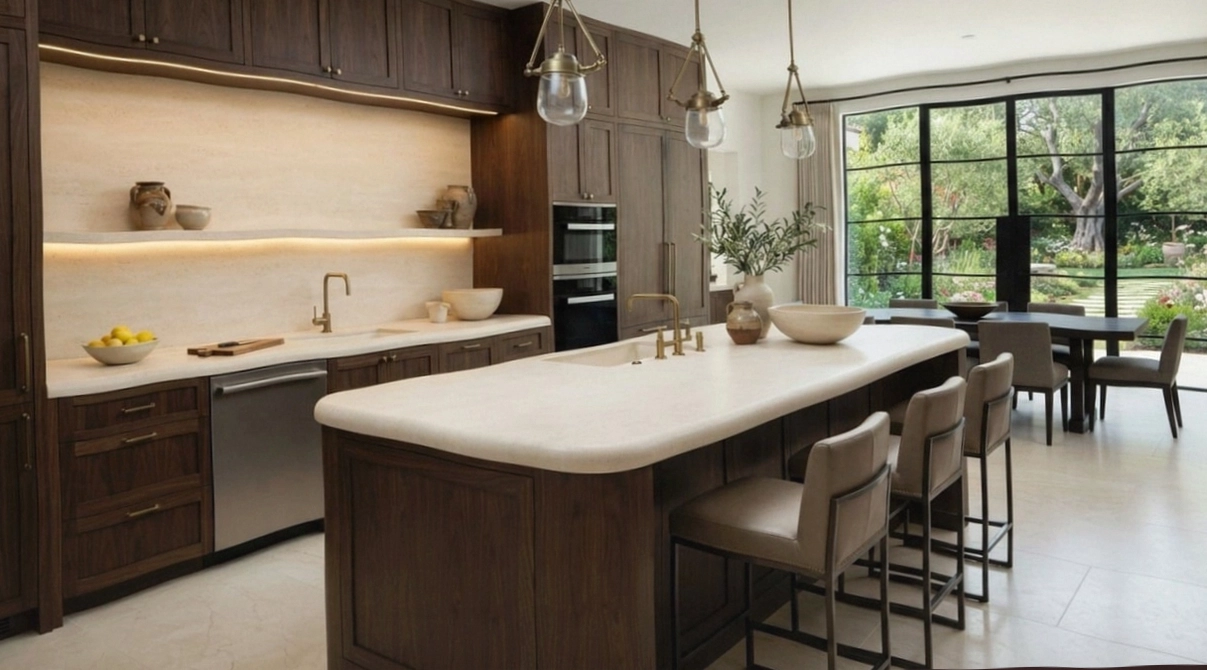
Two walls of timber, stone and fabric you can touch. Coffee is on us, the consult is $220 and it comes off your project if you book.