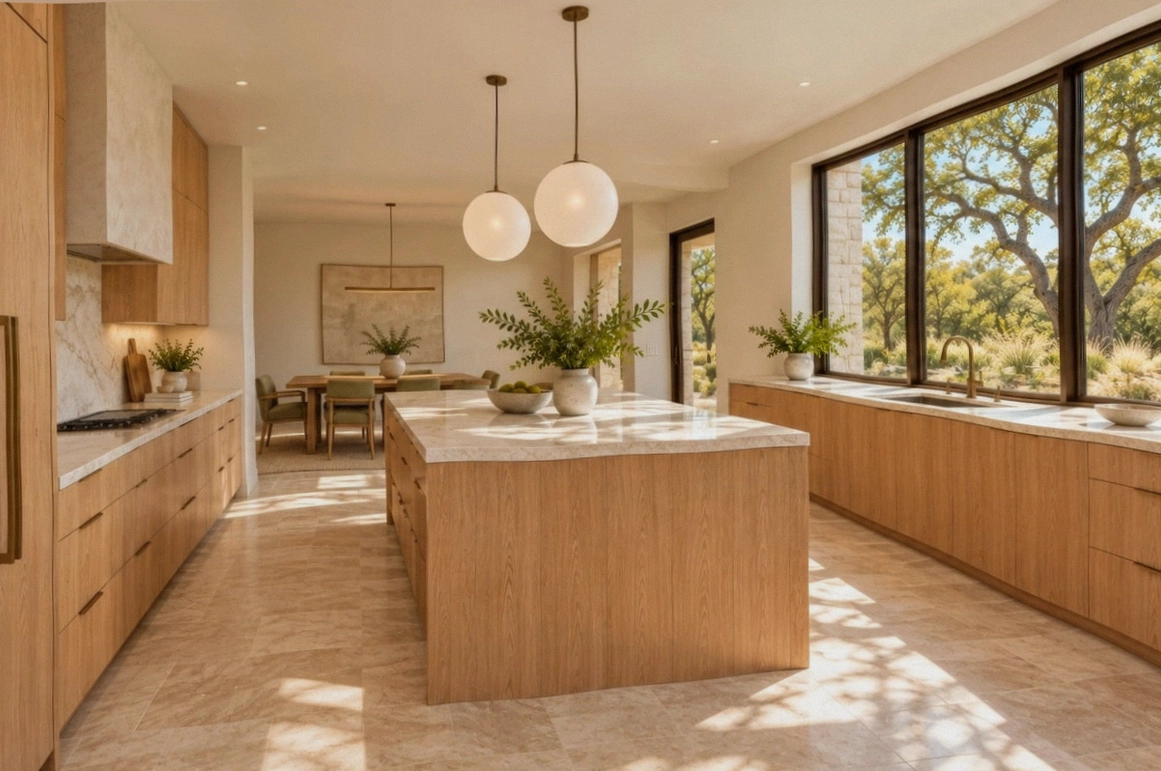
Deliverable 01
Joinery drawings
Elevations, sections and internals down to the shelf heights. Any joiner in Tasmania can price and build from this pack.
Layouts, joinery, fixtures and finishes for the rooms that carry your house. We design kitchens and bathrooms in Hobart that work on weekday mornings, not just in photos.
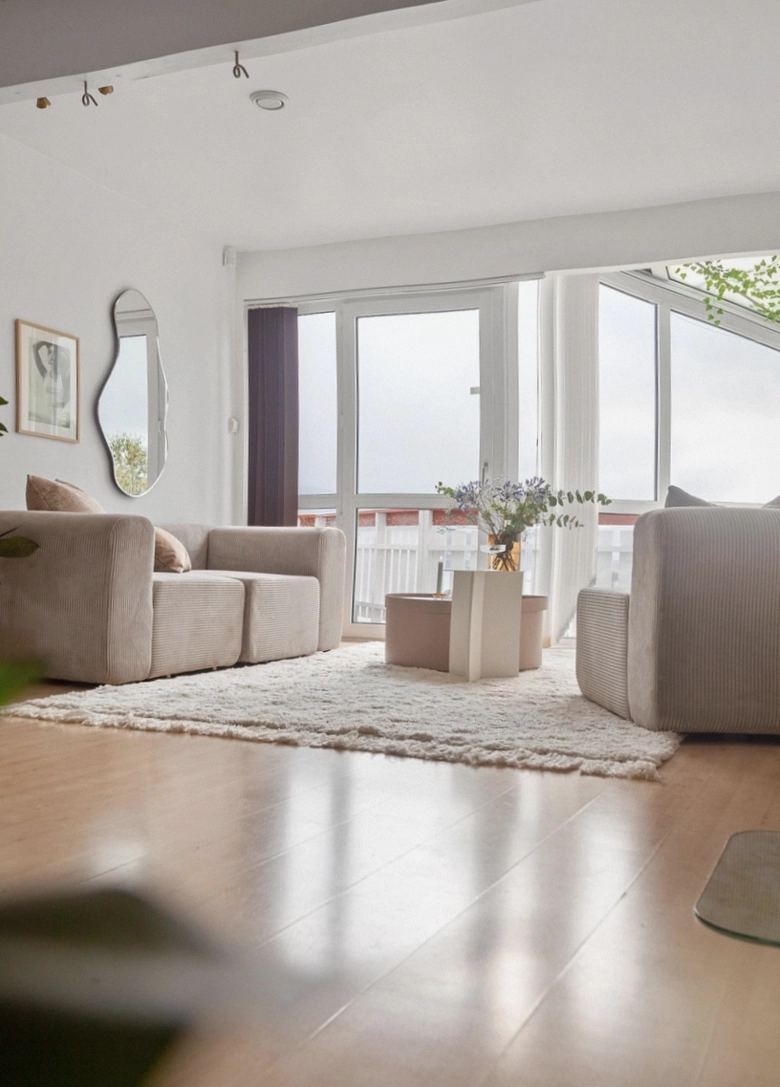
A good kitchen is a traffic problem solved. A good bathroom is a queue that never forms. We start with how your household actually moves, then draw the room around it.
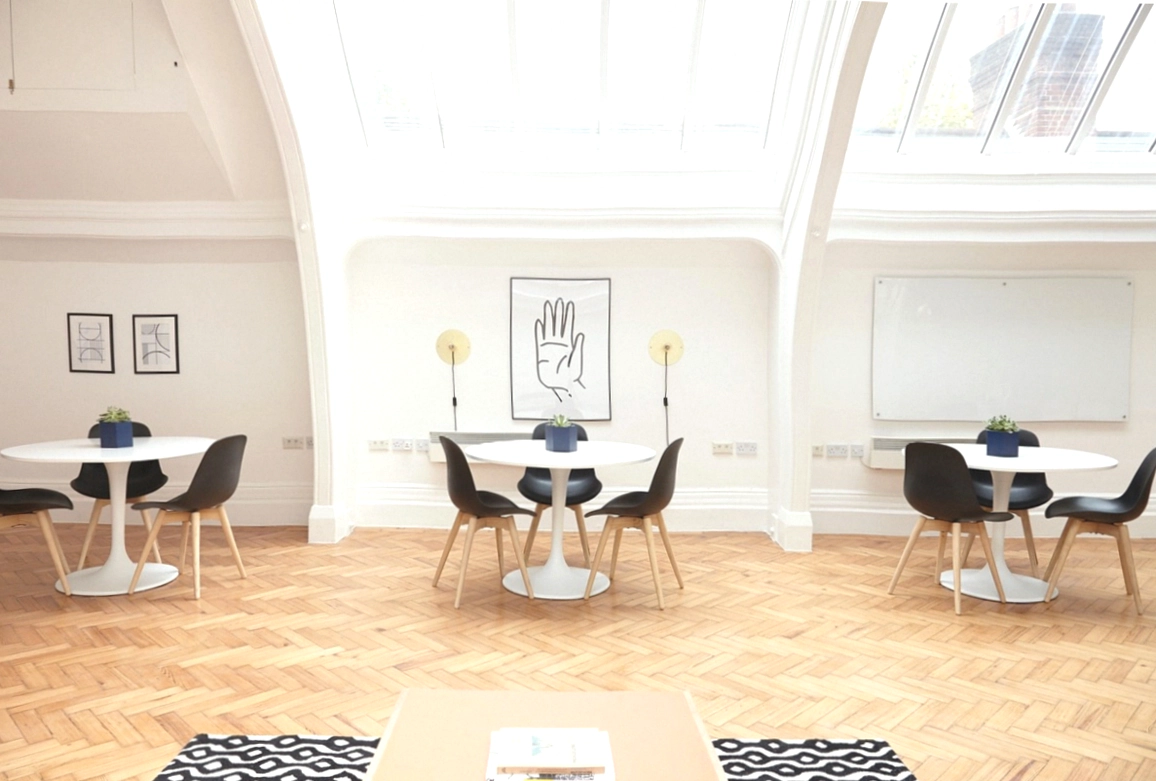
Design is a stack of decisions. These are the documents those decisions live in.
Elevations, sections and internals down to the shelf heights. Any joiner in Tasmania can price and build from this pack.
Every tap, tile, toilet and towel rail listed with supplier and price. Order it yourself or hand it to us.
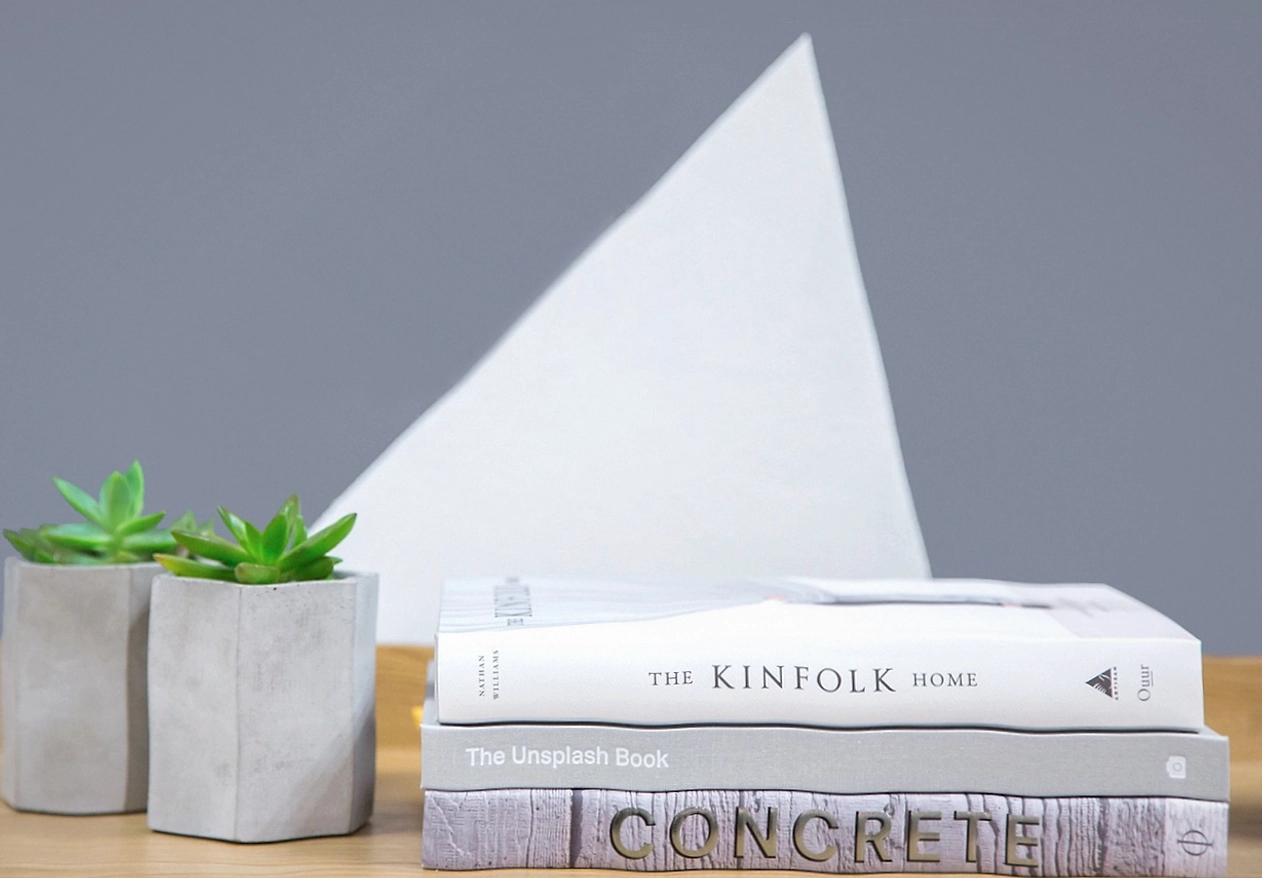
Photoreal views of your actual room, your actual finishes. You approve the look before anyone orders a tile.
Four stages, about four to eight weeks of design before a single tile is lifted.
We measure the room, map the plumbing and ask what annoys you most about the current setup. There is always something.
Two or three genuinely different layouts with pros, cons and a rough cost each. You pick a direction, not a compromise.
Joinery, fixtures, finishes and lighting locked in with real prices. This is the pack your builder works from.
We stay on call through the build. Site questions get same-day answers, and we check the joinery before it leaves the workshop.
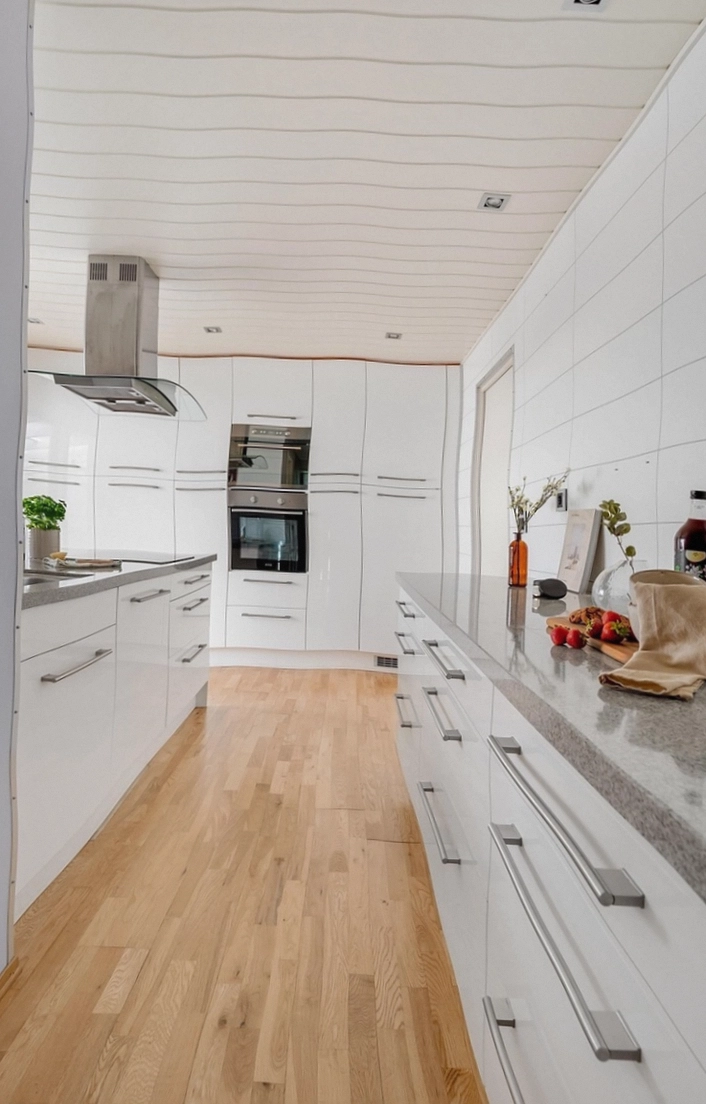
Sarah redesigned our galley kitchen and somehow found two extra drawers and a dishwasher spot we did not know existed.
That covers the full design pack. Kitchen and bathroom quoted together get a combined rate, because the palette usually overlaps anyway.
Something else? +61 7 3862 4189 gets you a person, not a menu.
Book a $220 consult and we will tell you straight whether your kitchen needs a rethink or just a smarter layout.