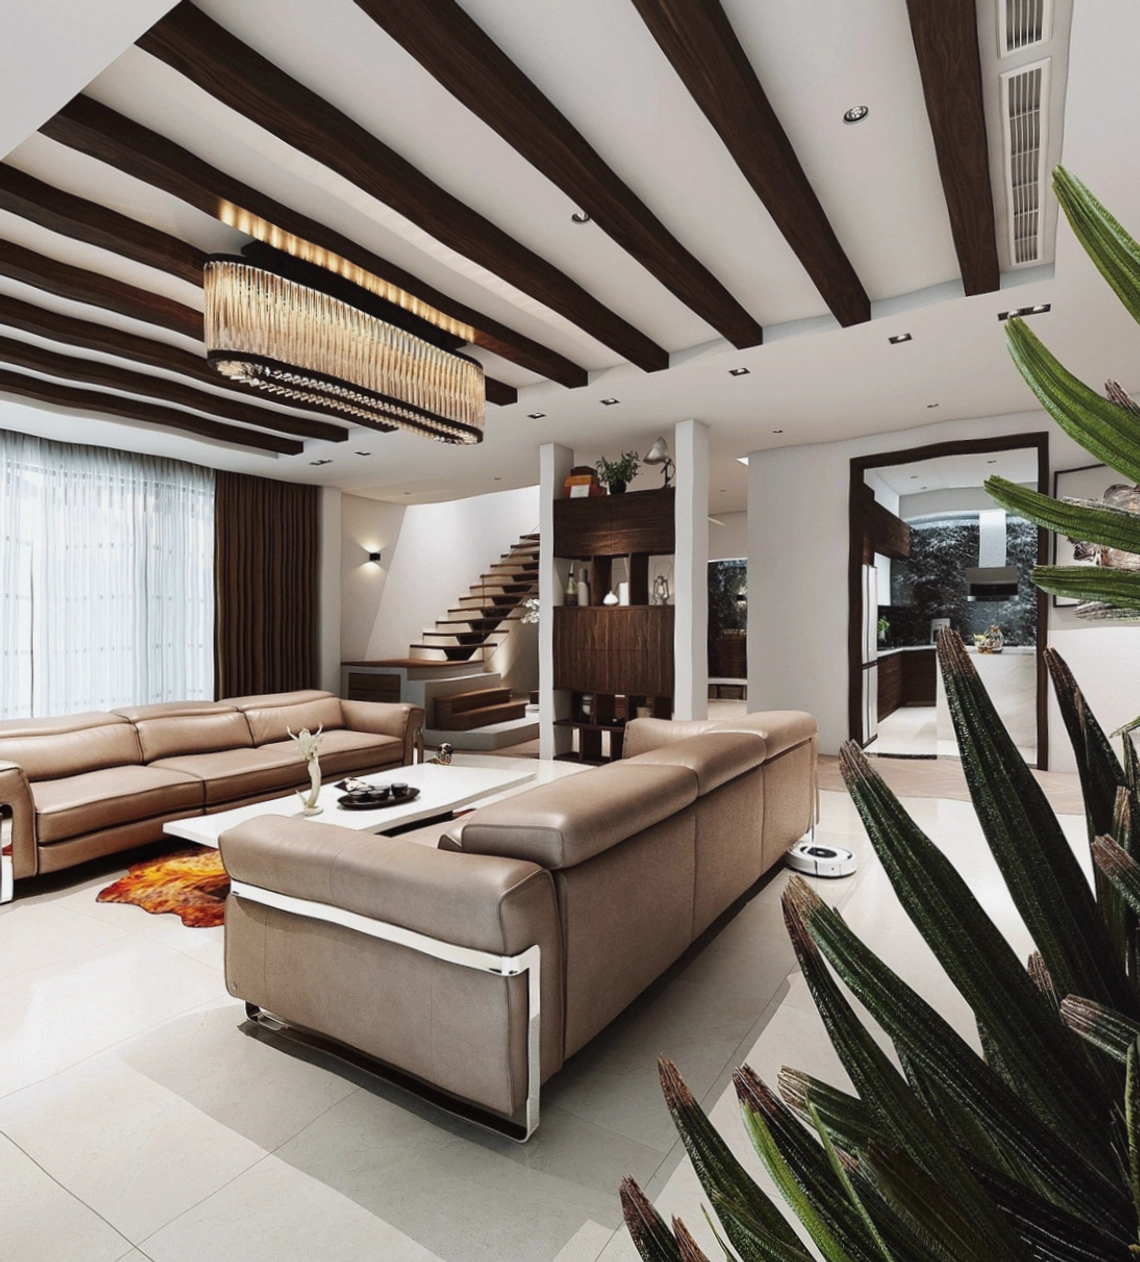
Deliverable 01
Compliance-aware plans
Layouts drawn with the NCC and access requirements baked in, so certifiers and landlords see a plan, not a problem.
Design and fit-out for Hobart workplaces, cafes, clinics and retail. Spaces that meet code, fit the brand and survive the Friday rush without looking like a compliance exercise.
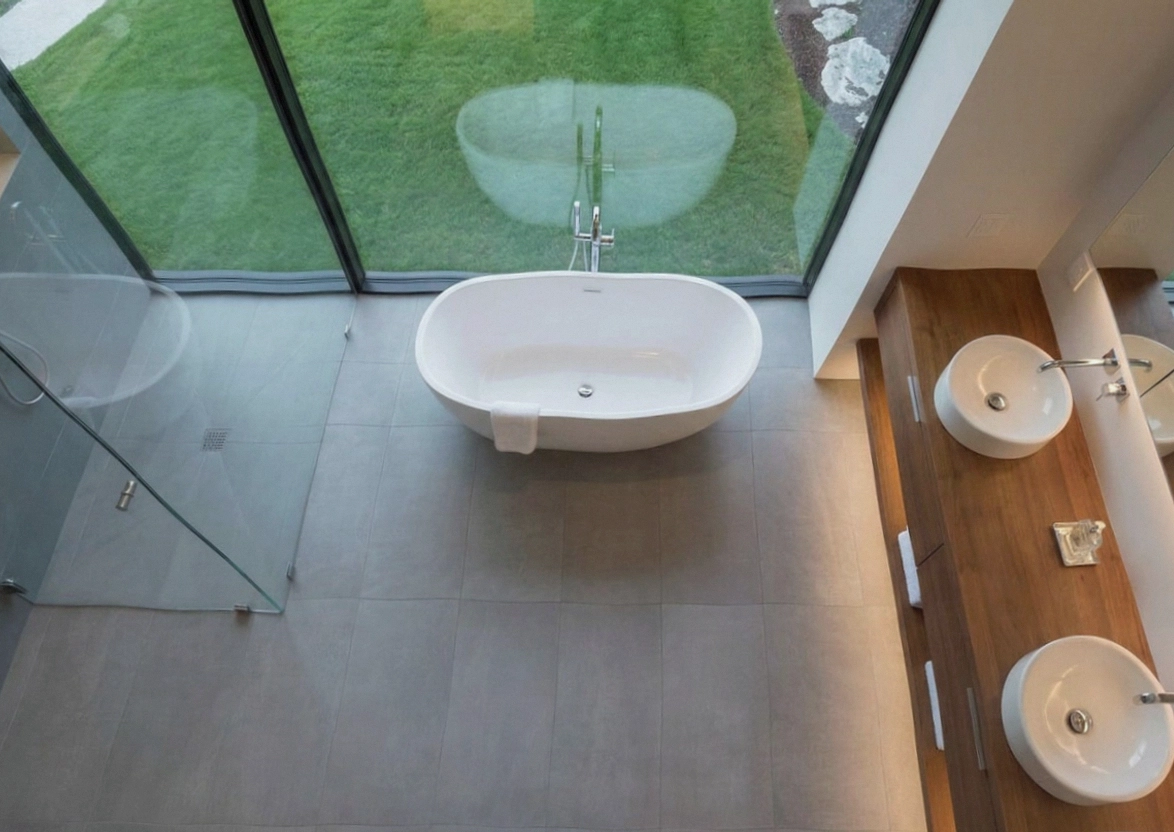
A commercial space earns rent or it costs rent. We design for turnover: durable finishes, compliant layouts and a floor plan that moves people where you want them.
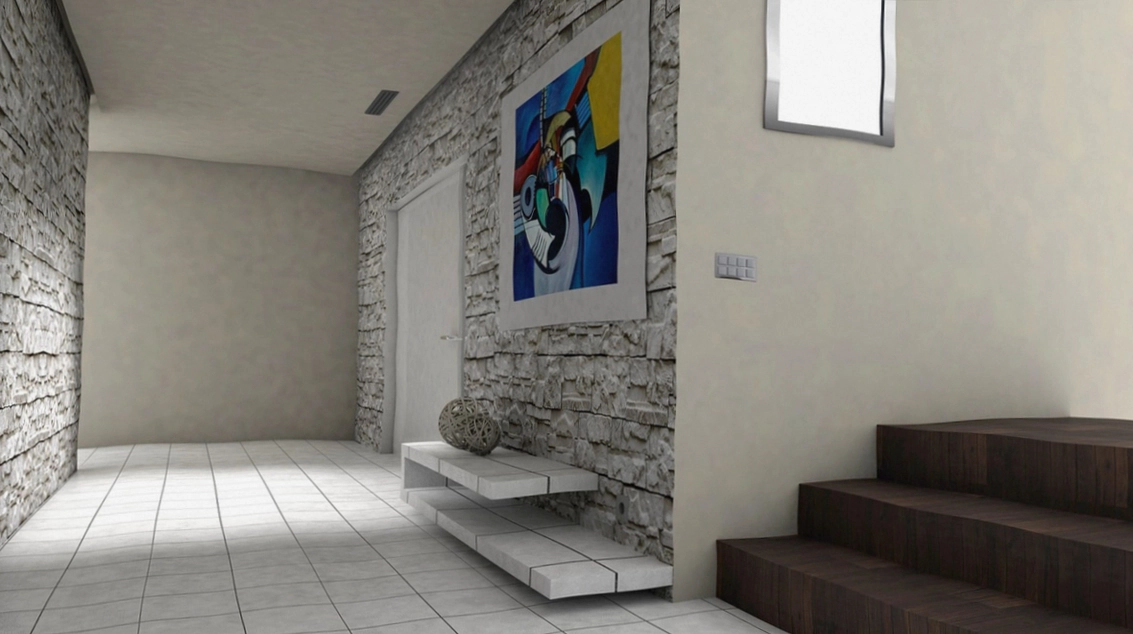
Design is a stack of decisions. These are the documents those decisions live in.
Layouts drawn with the NCC and access requirements baked in, so certifiers and landlords see a plan, not a problem.
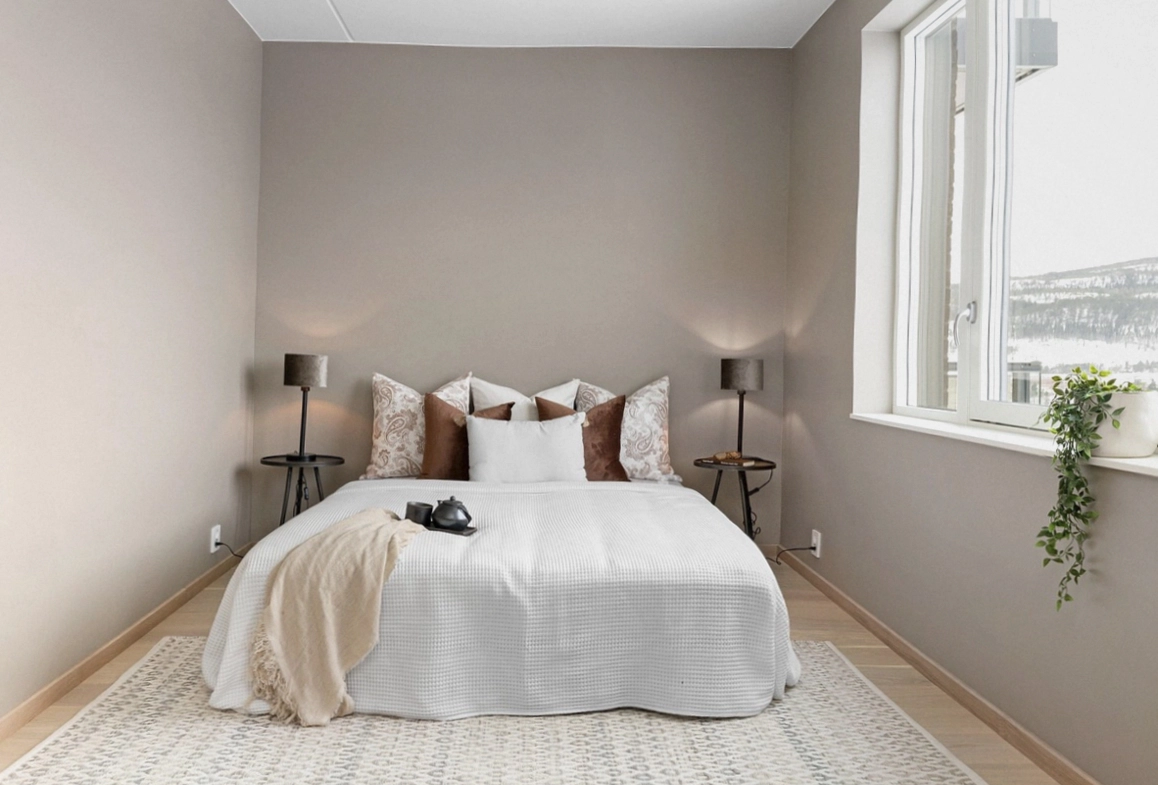
Every surface specified for its traffic load. What goes under the coffee machine is not what goes on the feature wall.

The pack your shopfitter, sparky and plumber all work from. Equipment schedules, joinery drawings, finish specs.
Commercial timelines are lease timelines. We plan backwards from your opening date.
We inspect the space, read your lease conditions and talk through the service model. Landlord requirements get mapped early.
Layout, look and a line-item budget. Where the money should go in a customer-facing space is usually different from where people expect.
Full drawings for fit-out, landlord sign-off and any certification the use requires. We coordinate with your certifier directly.
Trades sequenced to the lease timeline, defects walked before opening day. We are back in week two to fix what real customers found.
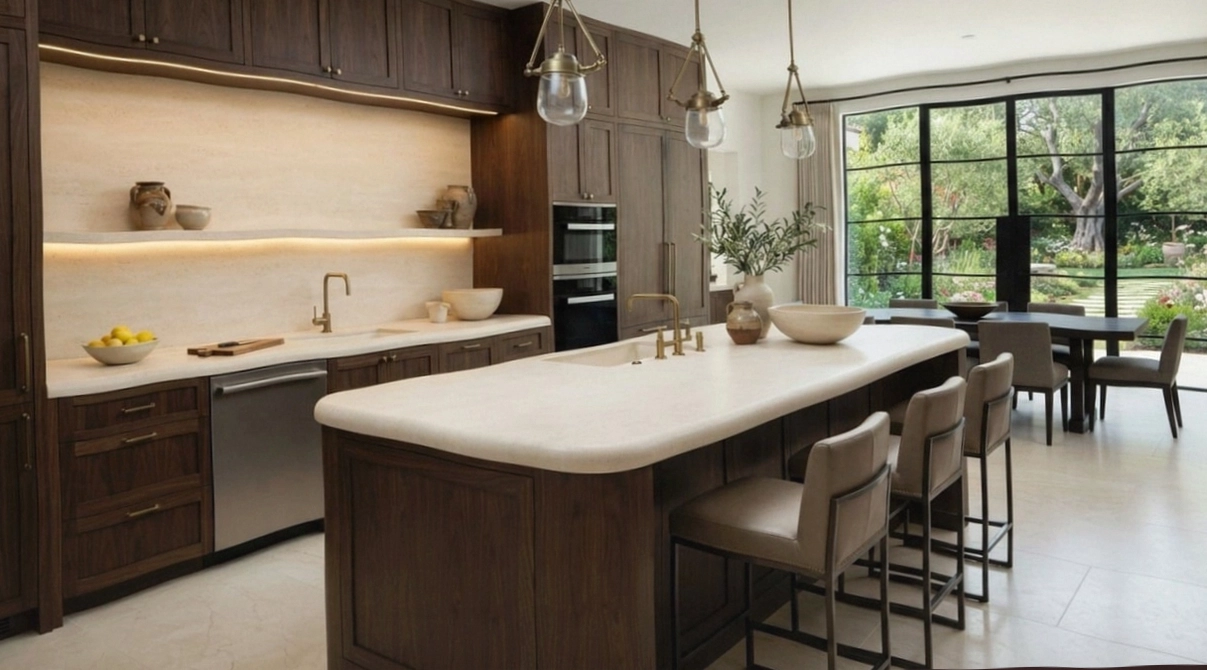
They designed the counter so one person can run mornings solo. On a small cafe budget that design decision pays itself weekly.
Commercial fees depend on size, approvals and how much fit-out coordination you need. The walkthrough produces a fixed fee, and it stays fixed.
Something else? +61 7 3862 4189 gets you a person, not a menu.
Send us the tenancy details and rough timing. We will come back with a walkthrough slot and a straight answer on feasibility.