Steal space before you buy space
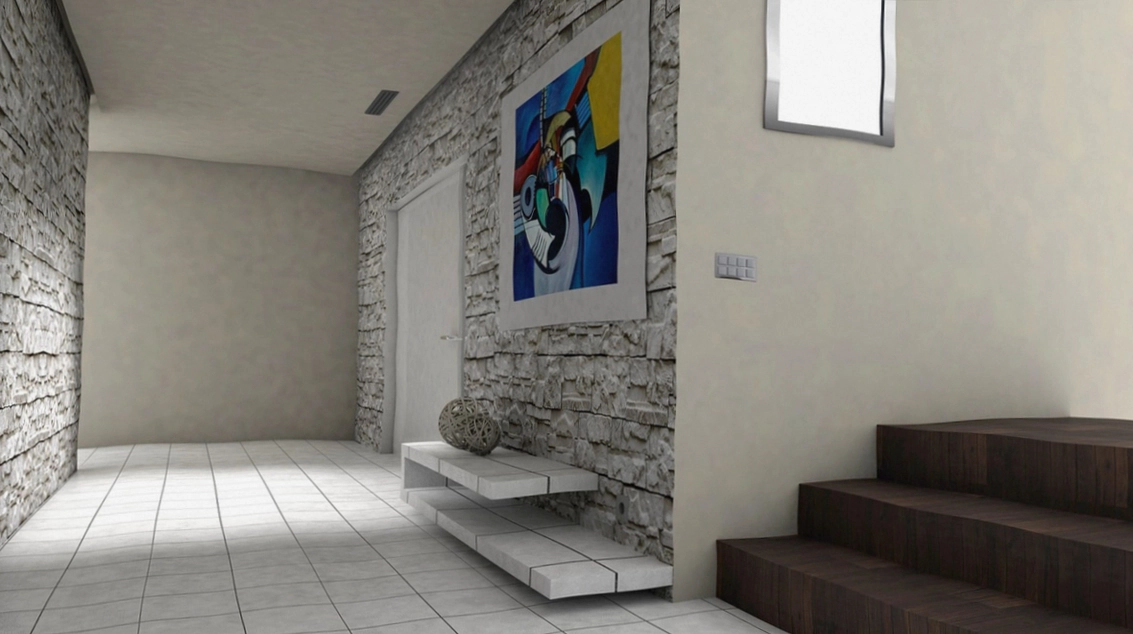
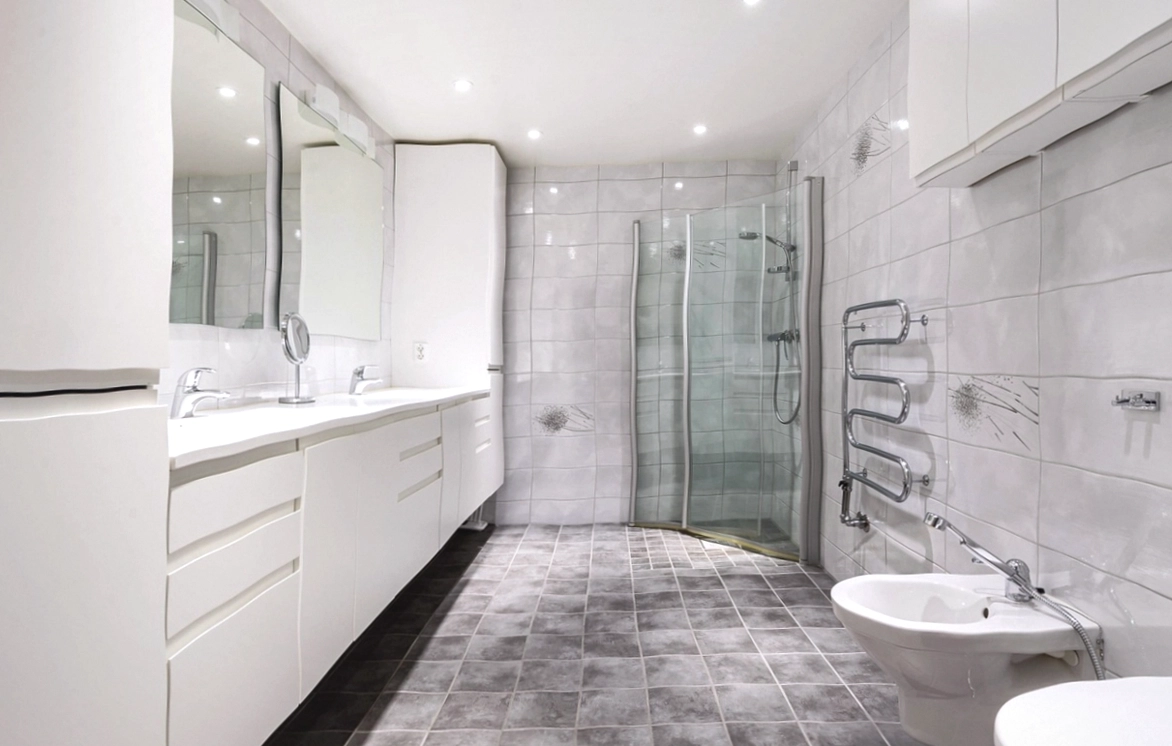
Before any extension talk, we look for the space the plan already wastes. Hallways over 1.1 metres wide, the void above doors, the dead corner beside the fridge. On a recent Battery Point job, reclaiming a fat hallway bought the owners a proper study nook with a door.
This is why every project starts with a measured plan. You cannot find the spare metres without one.
Furniture that works two shifts
The pieces that pay for themselves in small homes:
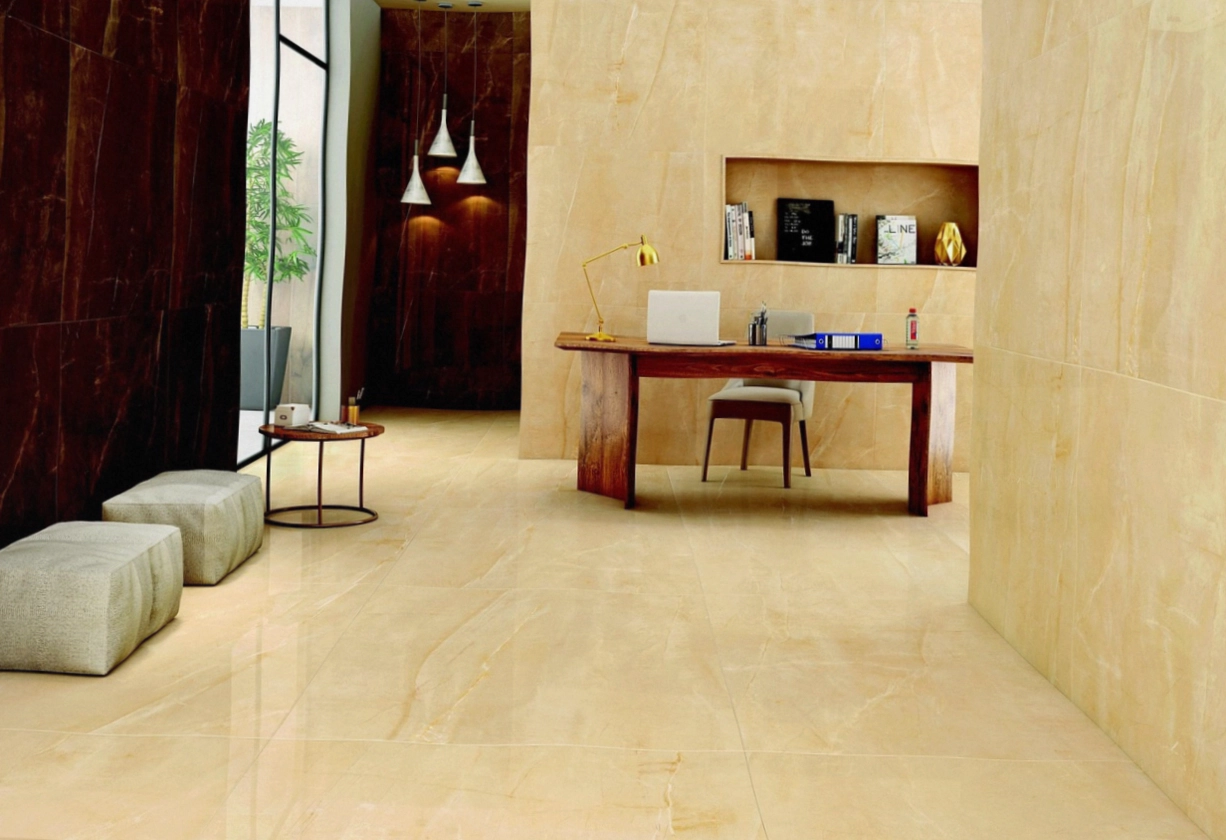
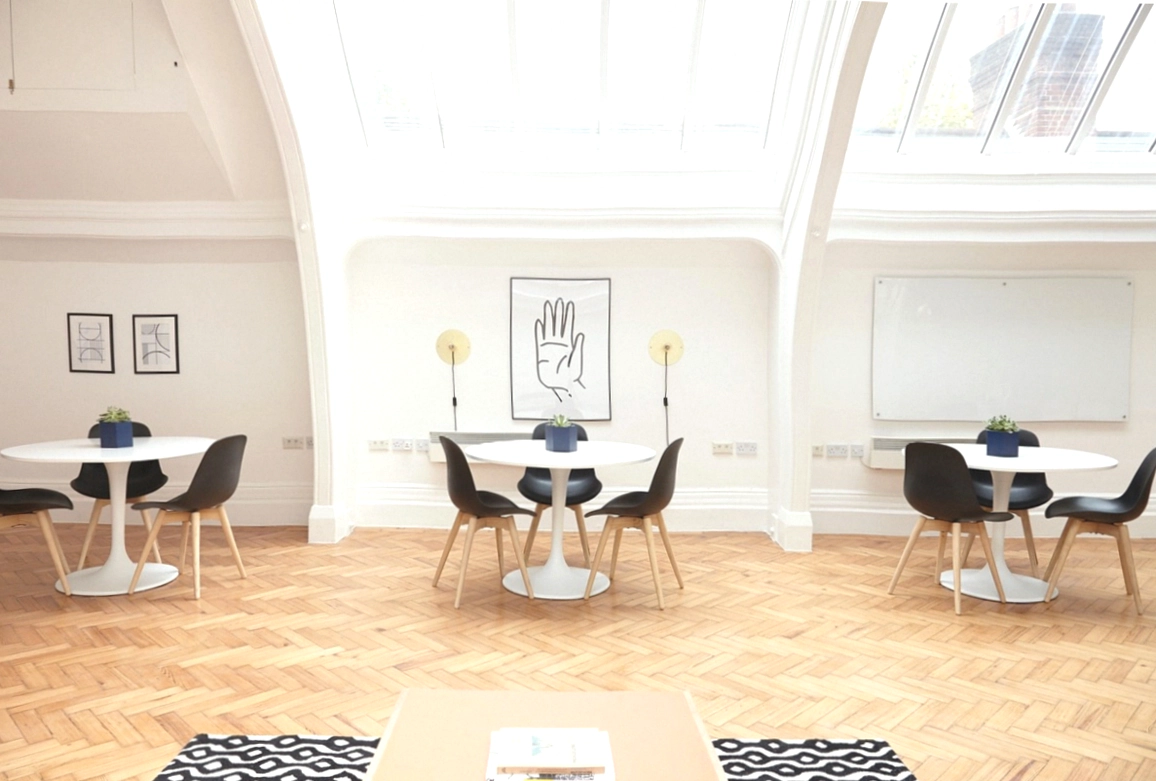
- A dining table at 70 centimetres deep that desks five days a week and hosts on weekends.
- Ottomans with storage, the least glamorous highest-utility item we specify.
- Wall beds in genuine guest rooms, not daily sleepers. Used properly they earn a whole room back.
- A console behind the sofa that is secretly the charging station.
The rule is simple: if a piece only does one thing, it had better be the sofa.
If a piece only does one thing in a small home, it had better be the sofa.
The visual tricks that actually work
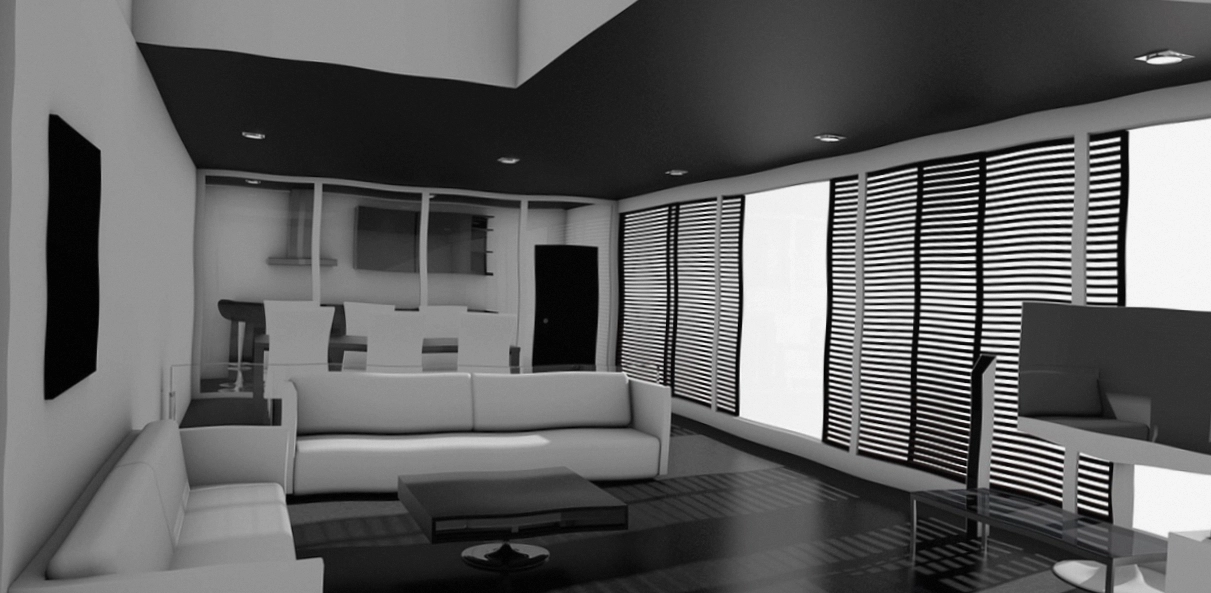
Curtains hung at the ceiling make walls read taller. One large rug beats two small ones because multiple rugs slice the floor into smaller pieces. Keeping sight lines open from the doorway to the window makes the whole place feel bigger on the first step inside.
And mirror placement matters less than people think. A mirror opposite a window earns its wall. A mirror opposite a cupboard is just expensive wall.
When the layout is the real problem
Sometimes the furniture is innocent and the plan is guilty. Doors that swing into the room's only usable corner, a fridge blocking the worktop, a bed wall too short for a queen. These are space planning fixes, and they cost hundreds rather than thousands because nothing gets demolished.